Metrology & Inspection calculators & charts
Sine bars, gauge-block stacks, V-block center heights, measurement over pins for dovetails, three-point circle centers, surface finish and hardness conversion: the arithmetic behind the surface plate. Each tool states the geometry it solves (for a sine bar, the stack height H = L × sin θ) and, where a conversion is empirical, the table it interpolates, such as ASTM E140 for hardness, so you know how far to trust the result.
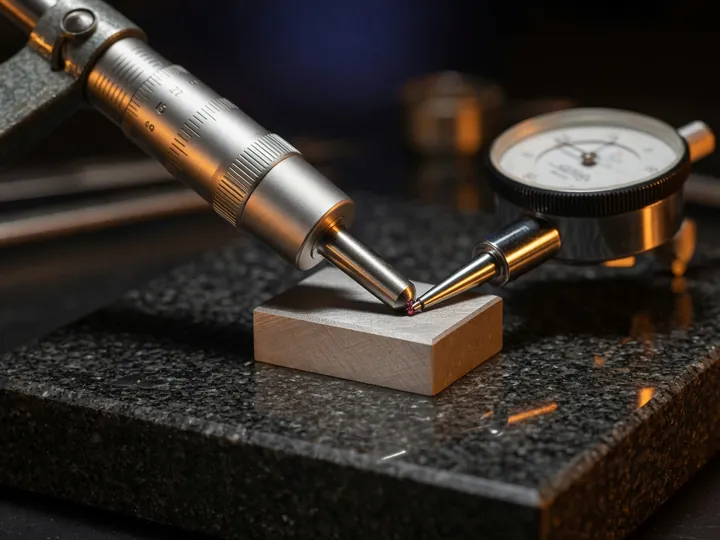
All 7 Metrology & Inspection tools
3-Point Circle Center & Diameter CalculatorCalculate exact circle center coordinates, radius, and ruby stylus ball-compensated bore/boss diameter from 3 probed points.Open Dovetail Measurement Over Pins CalculatorInteractive dovetail measurement over and between gage pins calculator for 45°, 50°, 55°, and 60° male slides and female ways.Open Hardness Conversion Chart & CalculatorOfficial ASTM E140 and ISO 18265 metal hardness conversion chart and calculator between Rockwell C, Brinell, Vickers, HRA, and Tensile Strength.Open Johansson Gage Block Stack CalculatorCalculate the exact minimum-block wringing stack from an 81-piece inch or 88-piece metric Johansson gage block set with wear block support.Open Machinist Sine Bar CalculatorInteractive machinist sine bar and sine plate calculator.Open Surface Finish Ra to Rz ConverterInteractive surface finish Ra to Rz and RMS/Rq converter.Open V-Block Cylinder Center Height CalculatorCalculate cylinder centerline height and top crest height above the V-vertex, V-block top flat, and granite surface plate.Open
Other drawers
Every result on these pages comes with its formula and the standard behind it. How the numbers are computed and checked is described in the calculation methodology.